Comparing Roof Forms
Pitched roofs use sloping planes, commonly covered with overlapping tiles or slates. Flat roofs have a shallower form with designed drainage falls and a waterproofing system. Their structure, detailing, insulation and maintenance needs differ. Neither is universally better: suitability depends on the building, proposed use, junctions, access and design constraints.
Comparing pitched vs flat roofing is about more than appearance. A roof has to fit the space below, meet adjoining walls and drain water reliably. Understanding the two forms helps when assessing an existing extension or discussing a new design, without assuming that one is always cheaper, longer lasting or more suitable for Chelmsford homes.
What pitched and flat actually describe
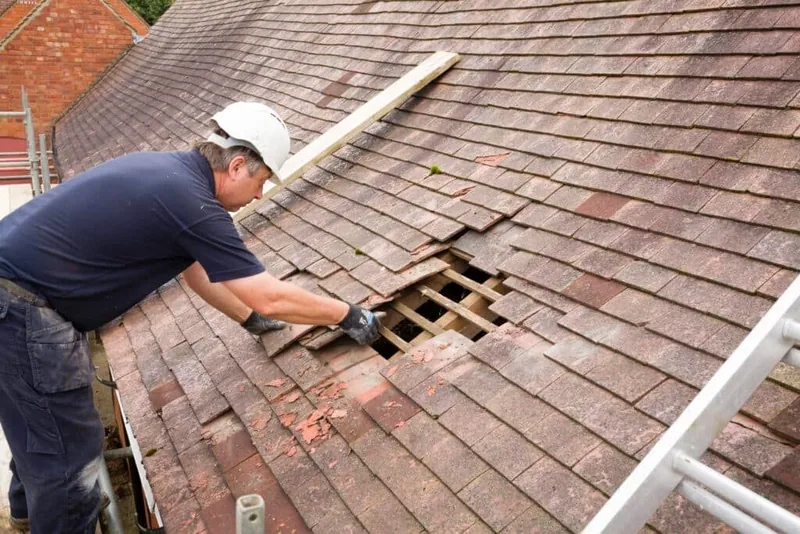
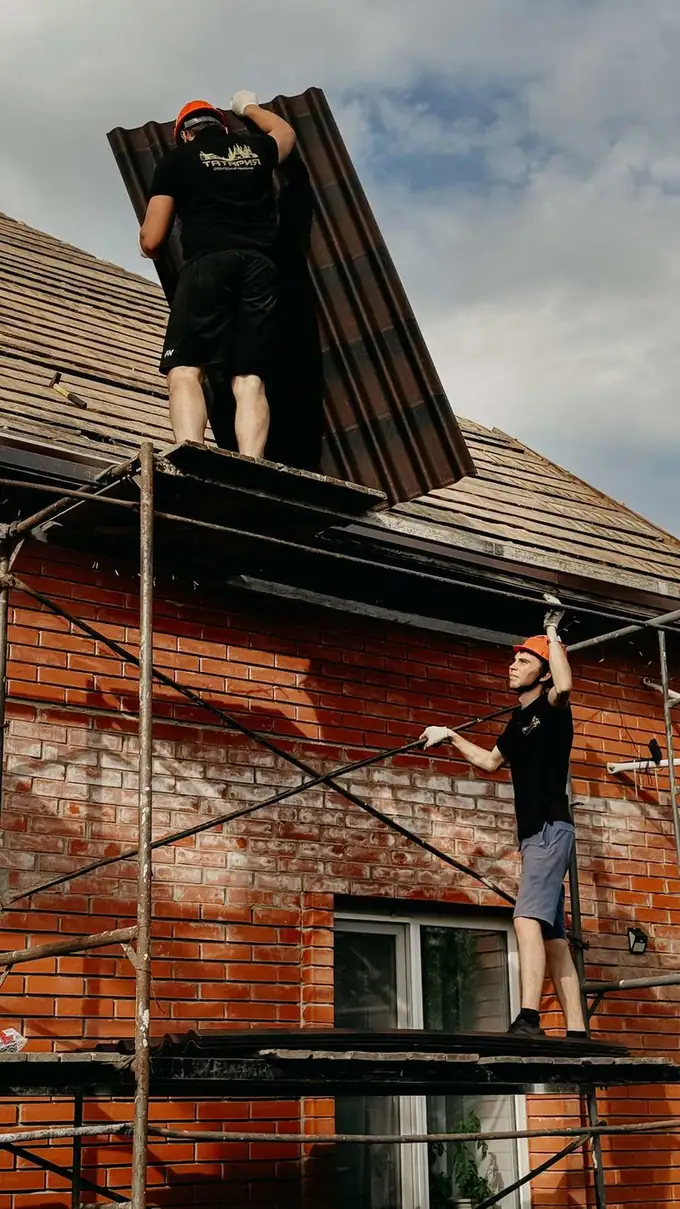
Pitch is the slope of a roof. A pitched roof may have two main slopes, hips at the ends or a more complex arrangement around dormers and extensions. The form determines the position of ridges, valleys and eaves. Tiles and slates are common coverings, but the roof form and the covering material are separate choices.
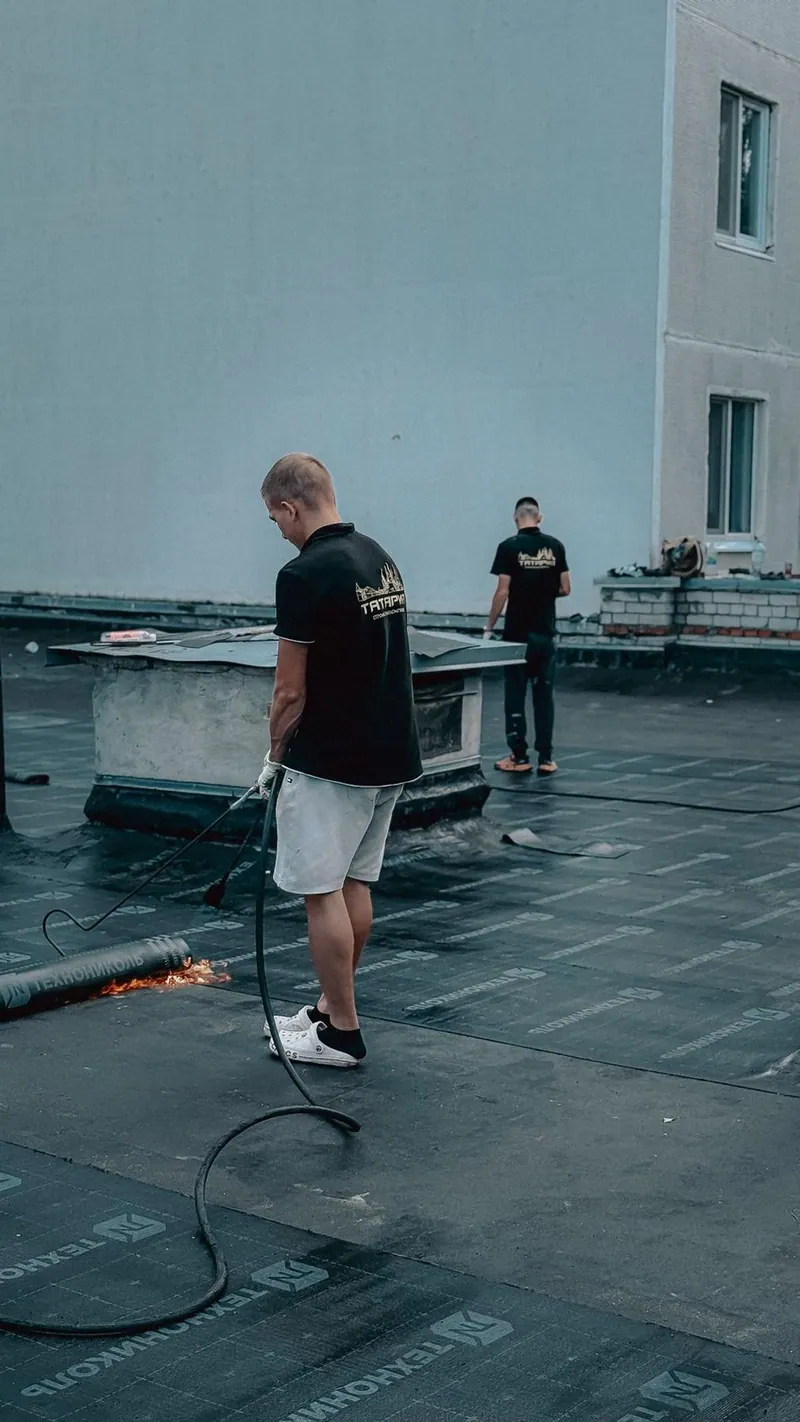
A flat roof is not intended to be a level tray. Its design includes falls towards drainage points and a waterproofing arrangement suited to the build-up. The falls may be formed within the structure or through another designed layer. From the ground, those falls may be difficult to see, particularly where parapet walls conceal the perimeter.
Terms such as warm roof describe the insulation arrangement rather than the visible shape alone. Ask for a section drawing showing the structure, insulation, moisture-control layers and waterproofing. A material name or a photograph of the finished surface does not explain how the complete roof works.
Compare the assembly and the space it serves
A pitched roof can create a roof void, but that does not mean the space is suitable for occupation or storage. Structural capacity, access and the wider building design remain separate questions. A flat form may suit an extension's height constraints, yet the finished build-up still needs room for insulation, drainage and weathering at adjoining walls.
The comparison below highlights design questions rather than assigning a winner. On a CM2 house with a later kitchen extension, both forms may already operate side by side. Their connecting detail can be more significant than either roof's appearance.
| Question | Pitched roof | Flat roof |
|---|---|---|
| How is water managed? | Slopes, covering laps, valleys and eaves work together. | Falls direct water across waterproofing towards specified outlets or gutters. |
| What supports the surface? | Structure, battens and associated layers depend on the covering. | Deck or substrate and the complete specified build-up support the waterproofing. |
| Which junctions matter? | Ridges, hips, chimneys, abutments and rooflights. | Perimeters, upstands, outlets, parapets and rooflight kerbs. |
| What maintenance is relevant? | Covering security, junction condition and clear rainwater routes. | Waterproofing details, outlets, debris and drainage performance. |
| What should be priced? | The complete covering and supporting system with safe access. | The complete waterproofing build-up, substrate, insulation and details. |
Drainage, insulation and junctions determine performance
On a tiled or slated roof, the chosen product must suit the measured pitch and exposure. Different products have different installation requirements. Marley's fixing guidance identifies roof design, location and product choice as relevant to the specification. Copying a neighbouring roof's covering or fixing pattern is not a substitute for checking the proposed system.
For flat roofing, EPDM, GRP and reinforced bitumen felt are different waterproofing families. The comparison article explains those distinctions, but the assembly beneath them remains central. An otherwise suitable membrane cannot correct a defective substrate or an unresolved outlet arrangement simply by covering the surface.
Insulation and moisture control should be designed together. IKO's flat and pitched roofing design guide describes system build-ups rather than treating the visible layer as the entire roof. Where insulation is altered, ask how continuity and junctions are addressed. Increasing roof thickness may affect door thresholds, rooflights and the connection to an existing wall.
Permissions and assumptions to check early
Changing a flat roof to a pitched form is a design alteration, not simply a covering swap. Proposed height, appearance, structure and adjoining property relationships need consideration. Establish the planning and building-control position before assuming the change is straightforward. Approval for one aspect does not settle every other requirement.
GOV.UK Building Regulations Approval explains the distinction between building regulations and planning permission. Relevant energy-efficiency guidance should also be checked where the proposed work affects insulation or thermal elements. Ask which edition and transitional arrangements apply to the project rather than adopting a generic specification from an online example.
Avoid claims that every flat roof leaks or every pitched roof costs more. Those conclusions ignore size, access, materials and detailing. Compare realistic designs for the same property and intended use, including the complete scope and the maintenance access each design will require.
When to involve a roofing professional or designer
For an existing roof, seek an assessment when leaks recur, drainage seems unreliable or you are unsure whether the problem is local or widespread. For a new extension or a change of form, involve the appropriate designer and structural adviser before choosing a covering. The roofing specification needs to fit the wider design.
Photographs support an initial enquiry to Chelmsford Roofing Experts, but inspecting roof details on site is needed for accurate diagnosis and a fixed quotation. A roof condition survey is not a full RICS structural building survey. Explain whether your aim is maintenance, renewal of an existing form or an entirely new roof.
The pitched and flat roofing pages explain the respective system scopes. The new roof installation page is relevant where there is no existing roof to re-cover, while an inspection is useful when the condition of a current assembly is the unresolved question.
Questions Before You Start
Is a flat roof completely level?
No. Its design should provide falls and a defined drainage route. Those falls may not be apparent from outside. If water remains after rainfall, record the location and duration for an assessor; the significance needs checking against the particular roof design and waterproofing system.
Does a pitched roof create usable living space?
Not automatically. A roof void is not the same as an approved habitable room. Structure, access, fire safety, insulation and the wider conversion design require separate consideration. Do not assume that existing ceiling joists can support an occupied floor simply because space is available above them.
Which roof form is cheaper to maintain?
There is no reliable answer without knowing the building. Access, roof area, junctions, materials and existing condition affect maintenance needs. Ask what routine checks and likely interventions each proposed design requires, then compare the whole arrangement rather than a general claim about roof shape.
Can an extension combine pitched and flat roofing?
Yes, but the connection needs a considered design. Water must be directed across compatible weathering details, and insulation and roof levels need coordination. An assessment or design review should address that junction specifically, rather than treating the two roof areas as unrelated surfaces.
Clarify the roof form before selecting the covering
Share your existing roof concerns or extension plans with Chelmsford Roofing Experts. Discussing the property, adjoining details and intended use can help establish whether the next step is a condition assessment, a roofing specification or further design advice.
Official and Technical Guidance